Sizing & Space Planning for Patios and Decks
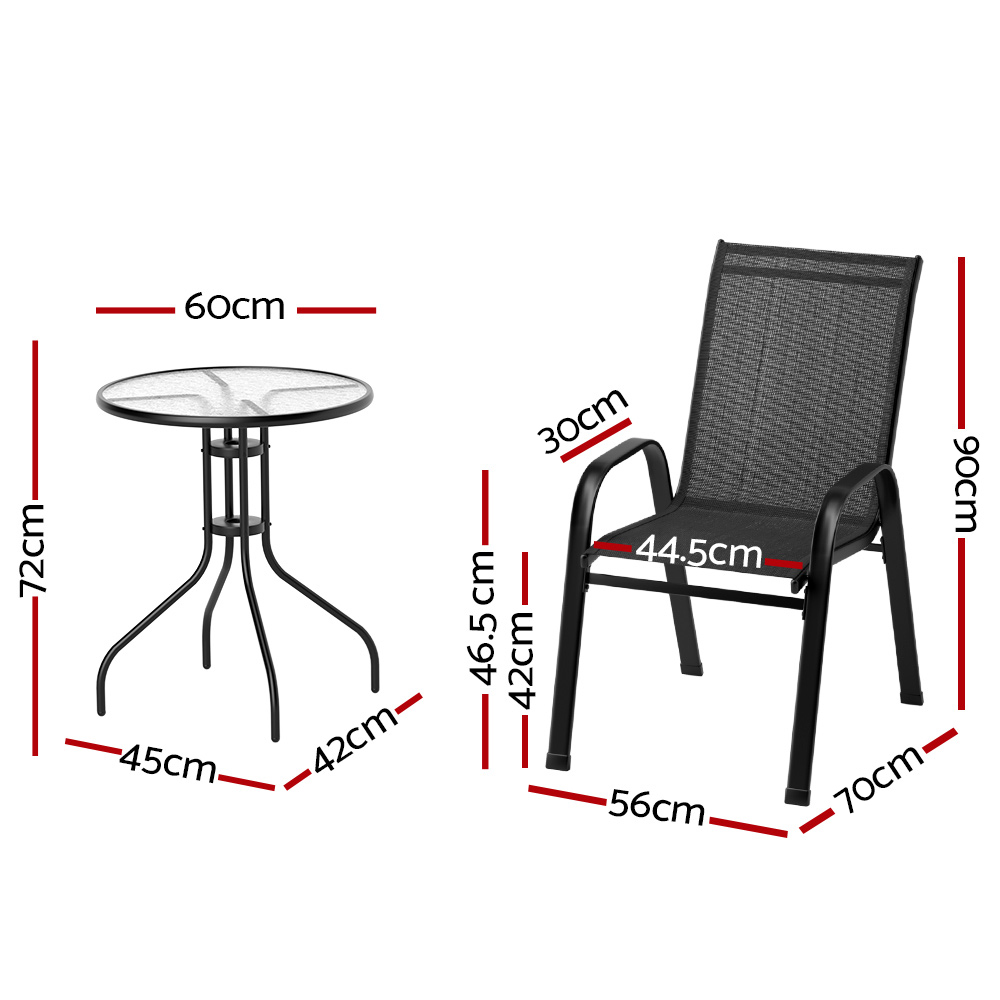
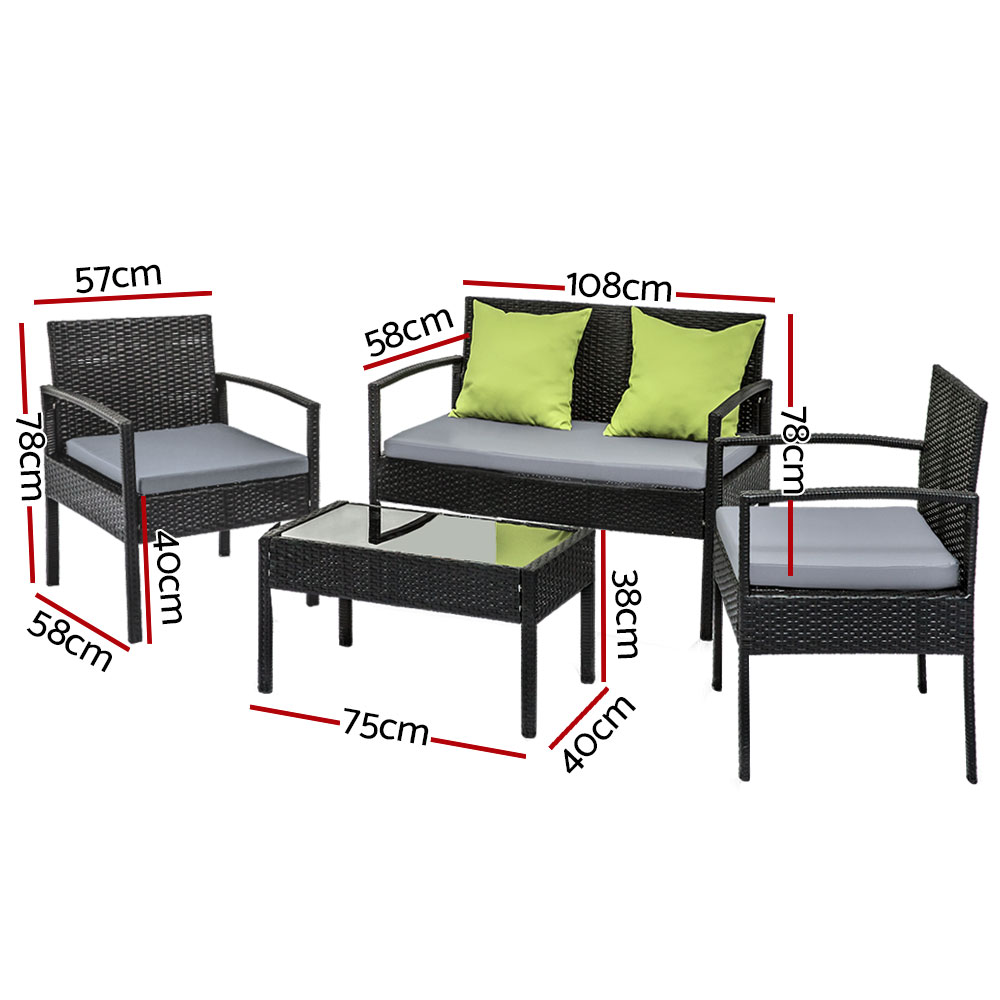
When planning your alfresco setup, always map out functional pathways alongside seating footprint. For outdoor dining tables, allow at least 90cm to 100cm of perimeter clearance from the edge of the table to any deck balustrades, brick walls, or barbecue stations. This generous spacing ensures guests can slide chairs back naturally without blocking foot traffic. For outdoor lounge suites and modular sectionals, consider versatile L-shaped configurations that anchor large open decking or compact 2-to-3-seater loveseats designed specifically for inner-city courtyard balconies.
Key Takeaways
- Allow minimum 90cm perimeter clearance around dining settings for smooth movement
- Choose modular sectionals with interlocking clips to adapt to changing deck layouts
- Measure doorway and gate entry points prior to ordering large daybeds or lounge suites